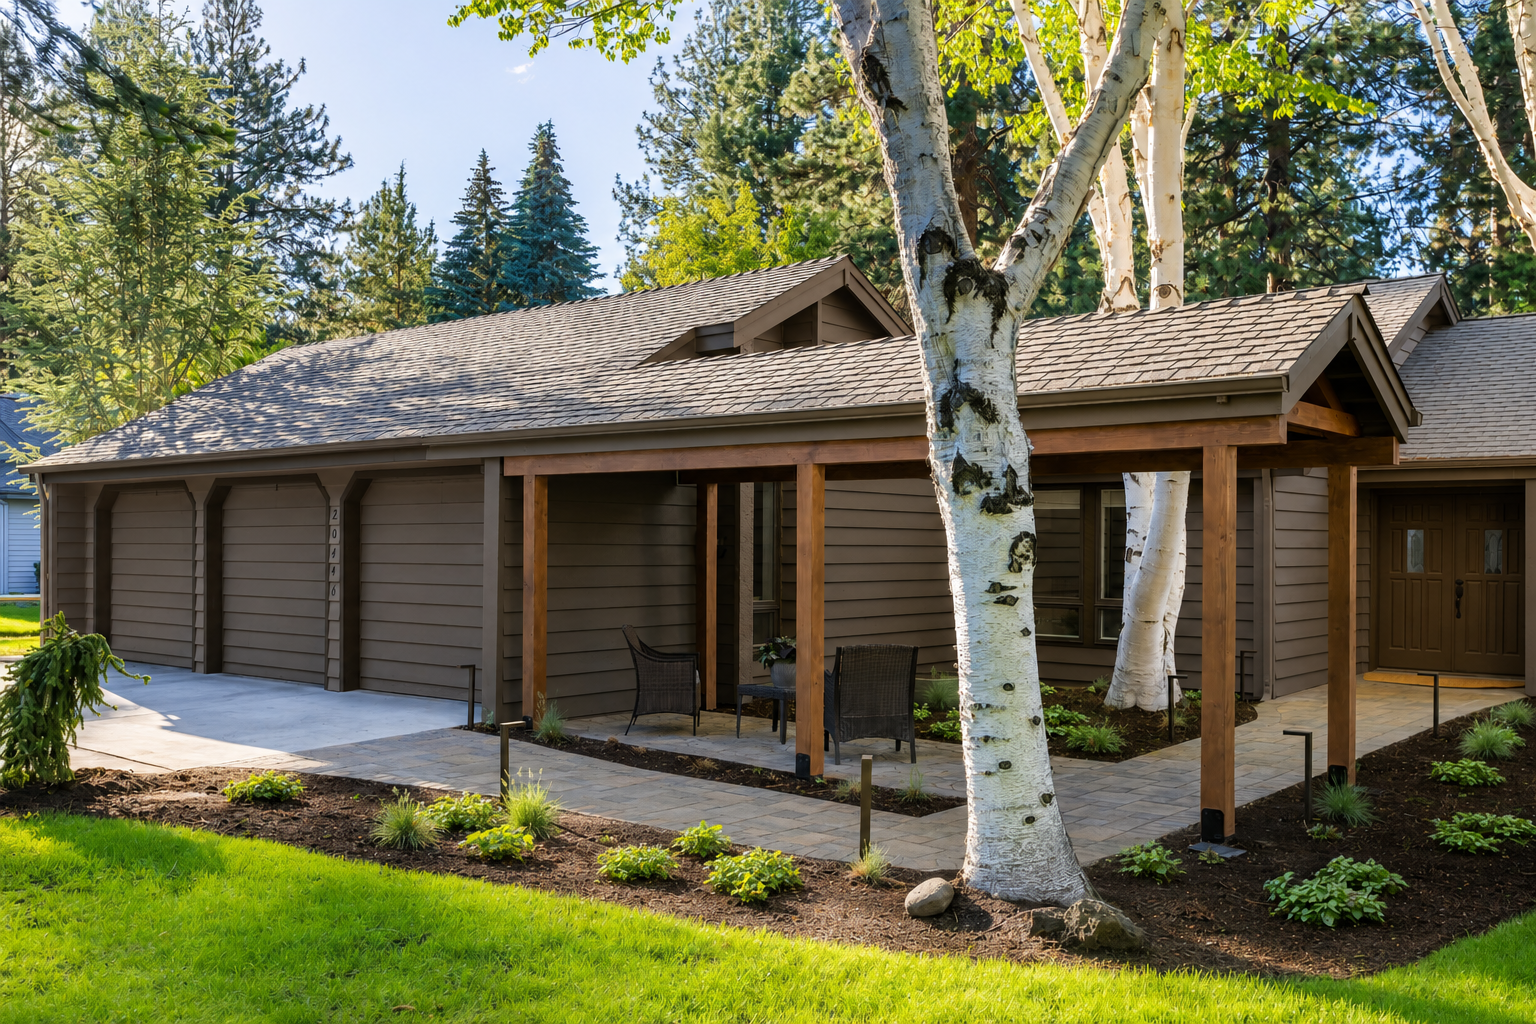
STRUCTURAL DESIGN & OUTDOOR LIVING
Mountain High Entry Transformation
Mountain High, Bend, OR
BEFORE & AFTER
Drag the divider to see the transformation.
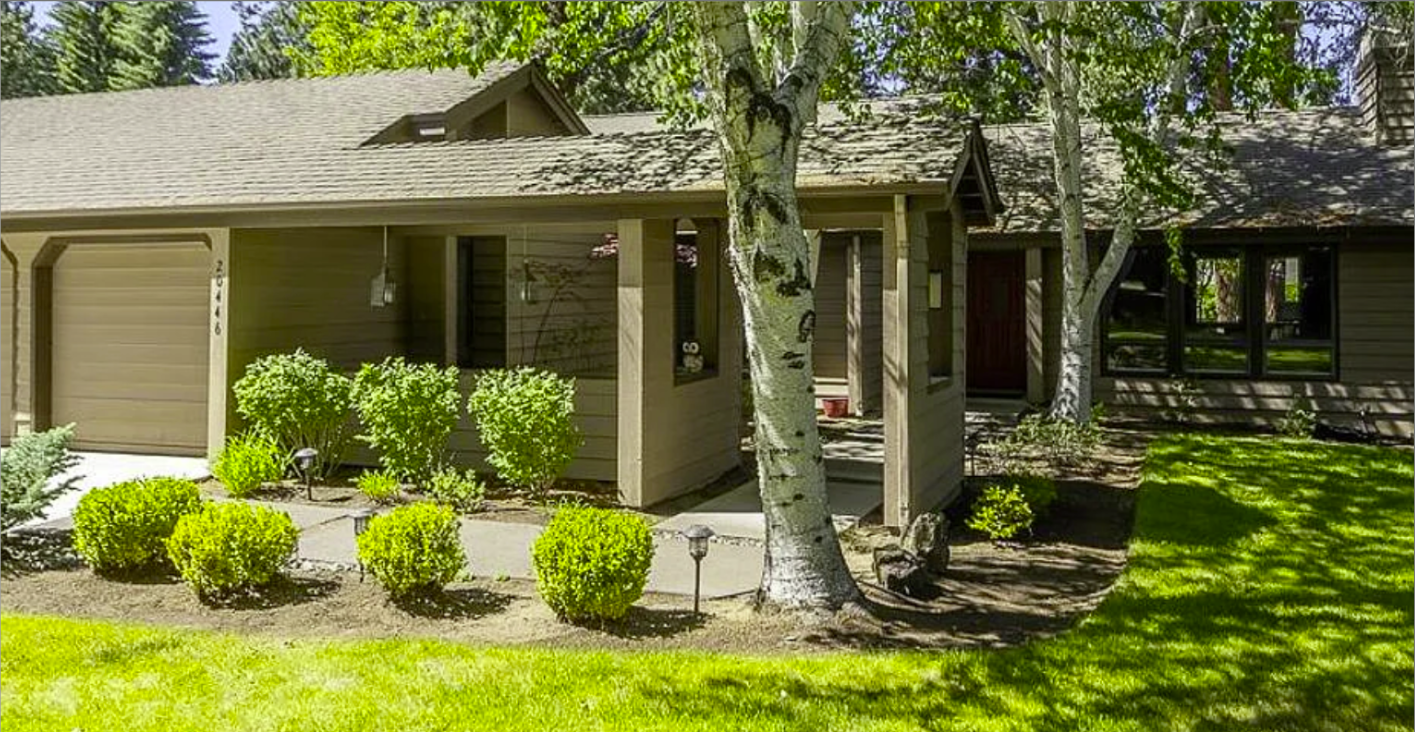
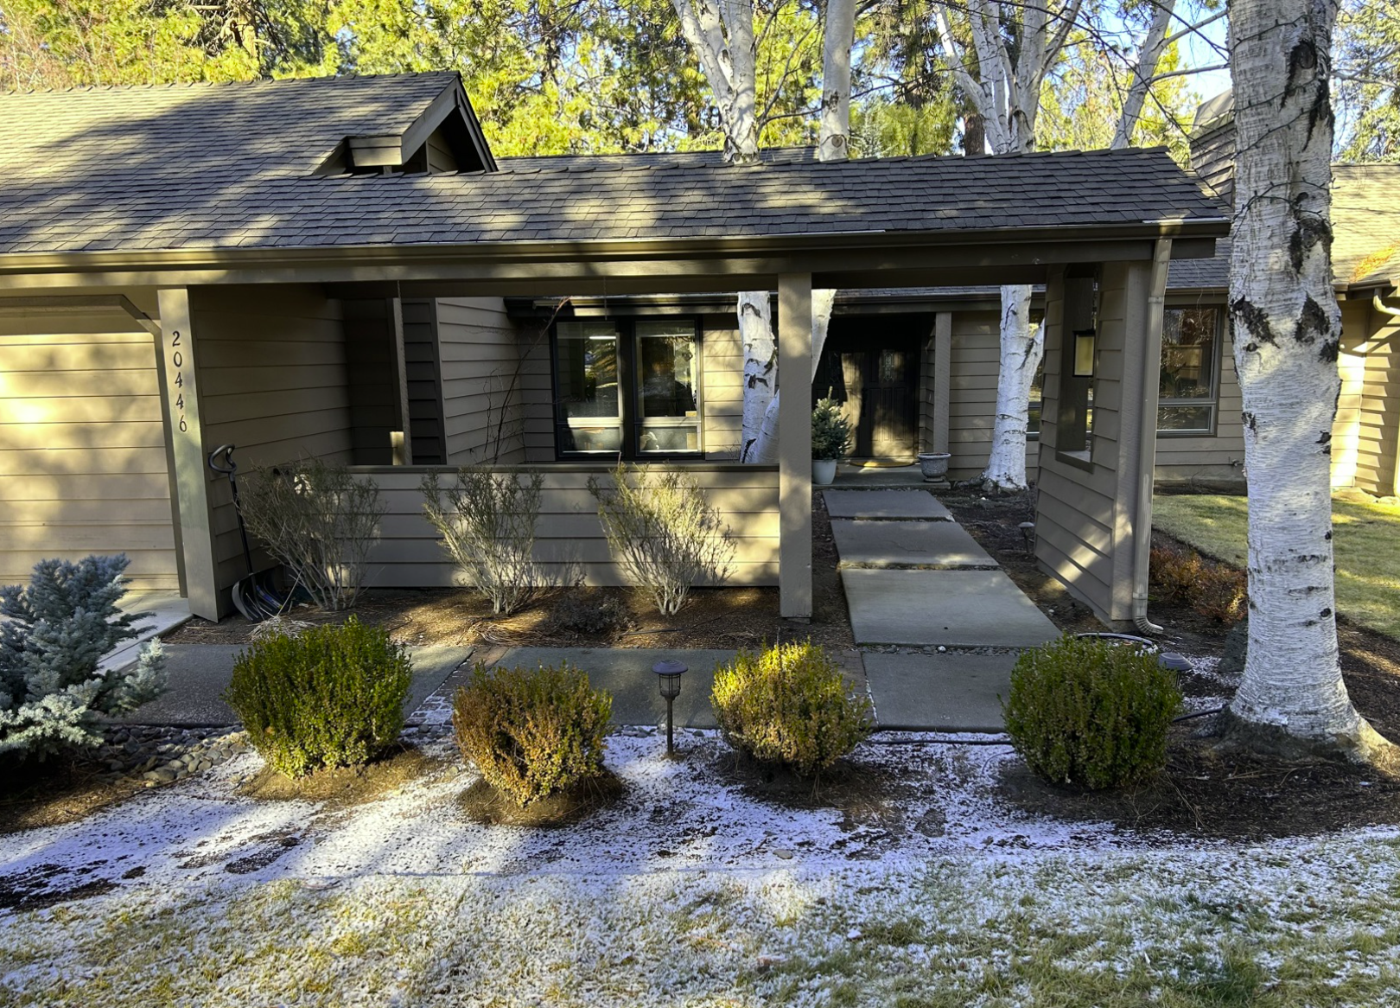
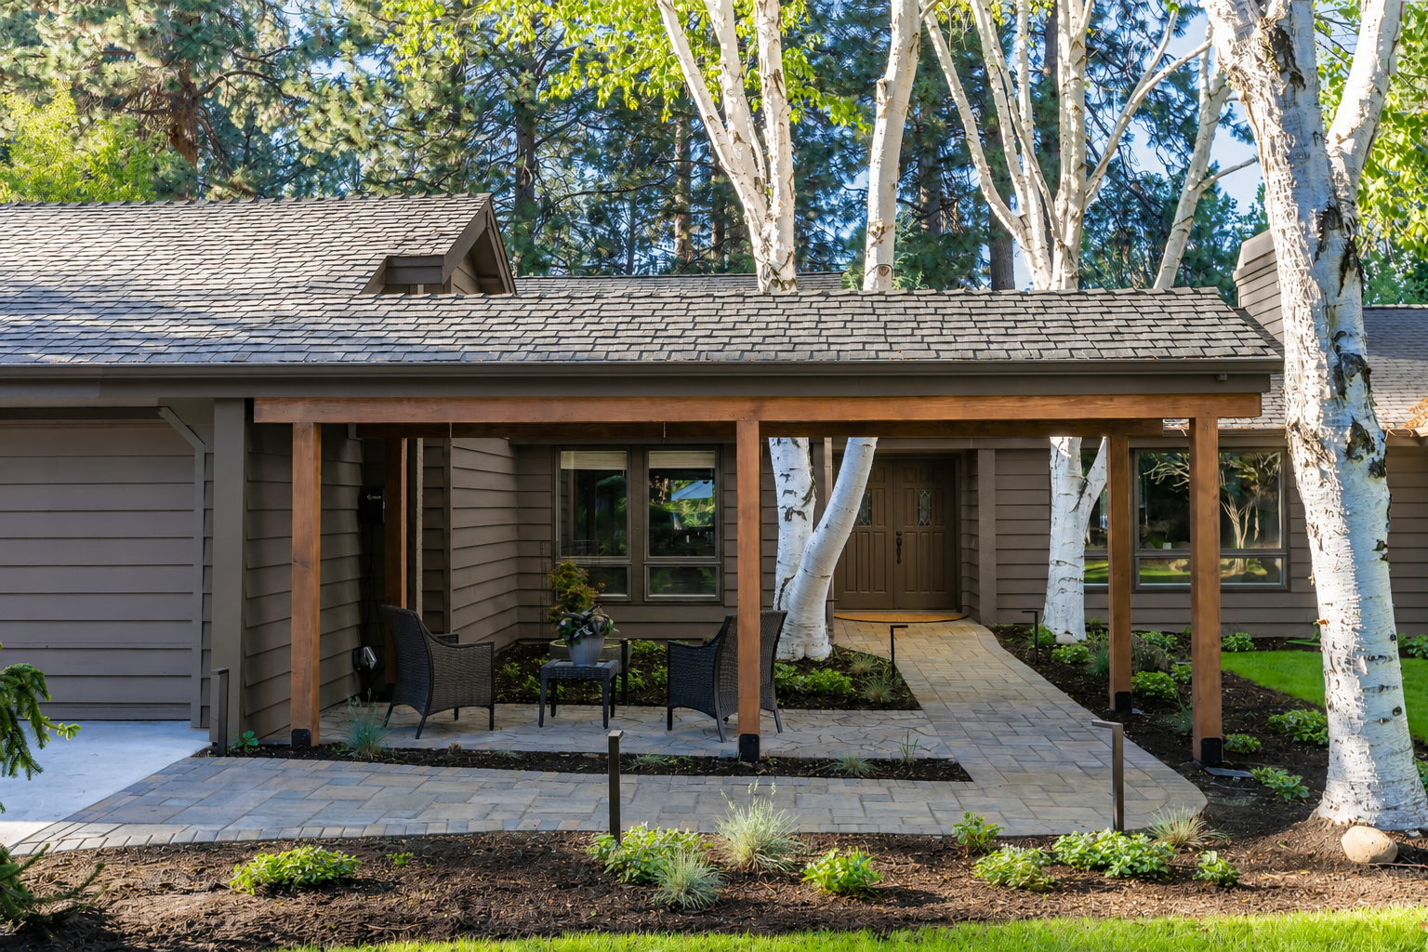
Street-level front — original concrete walk vs. finished cedar pergola and Belgard pavers
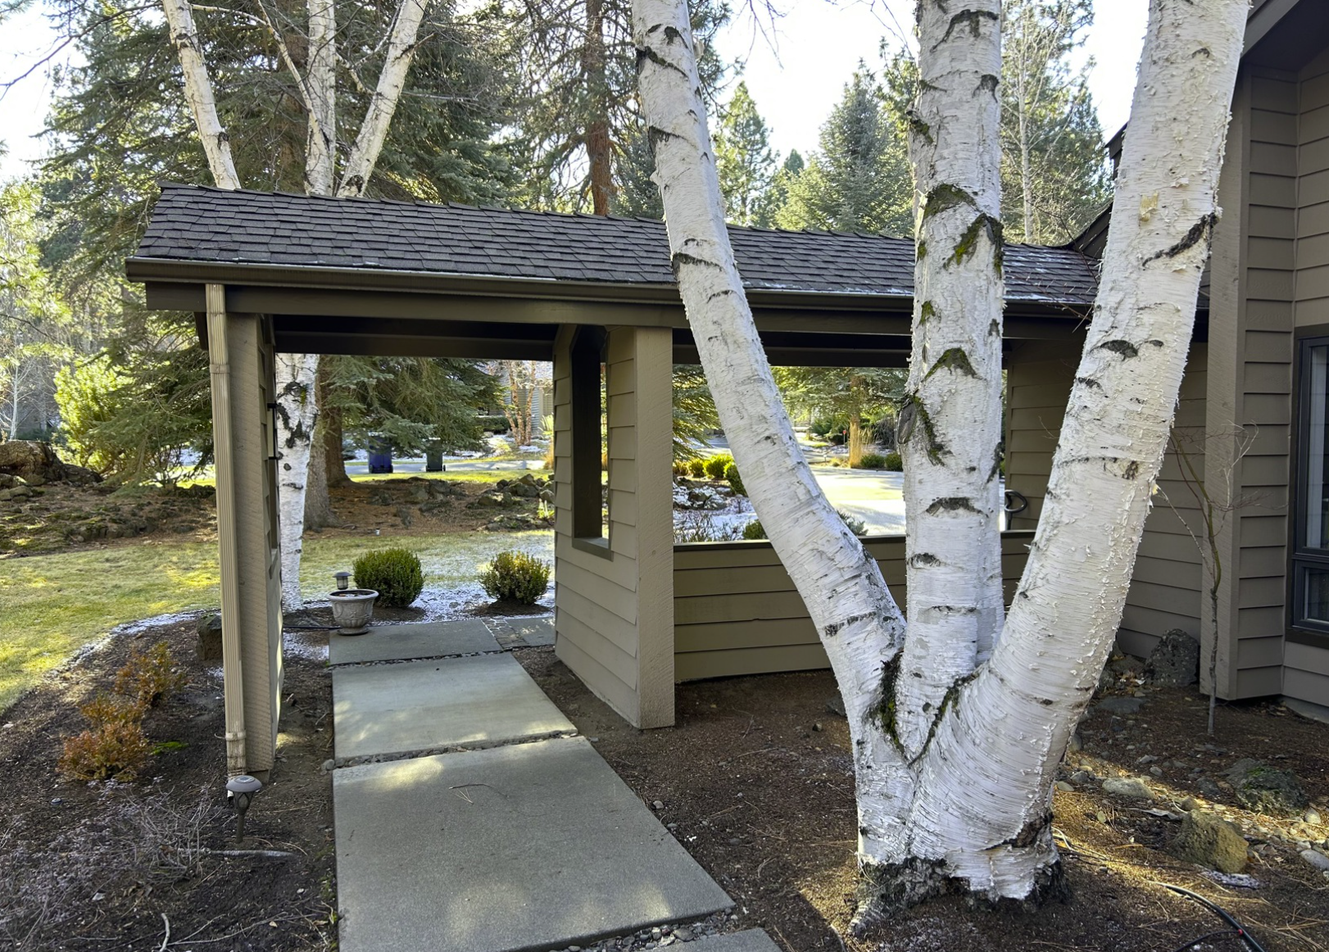
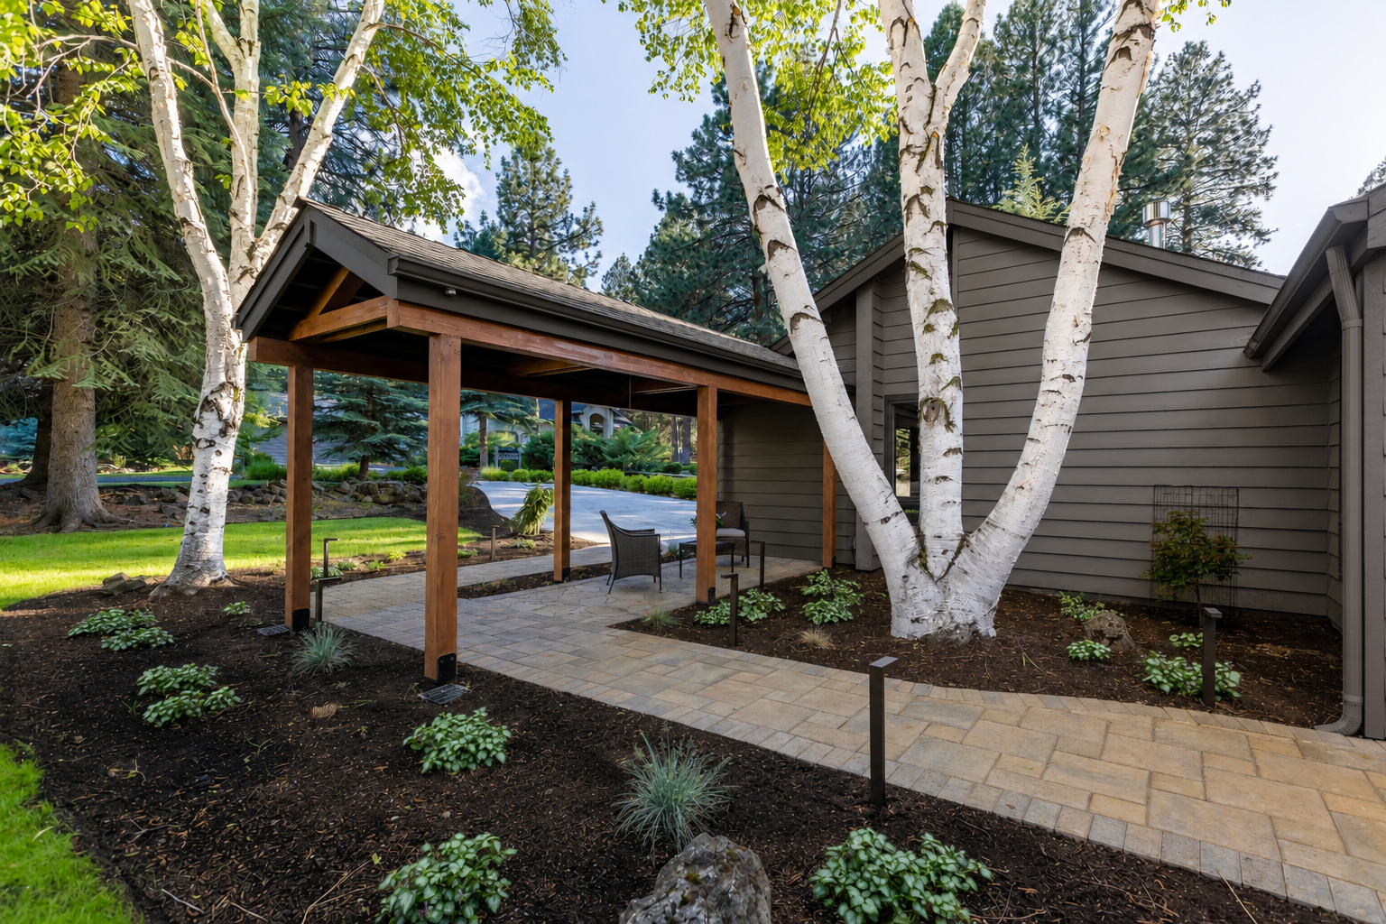
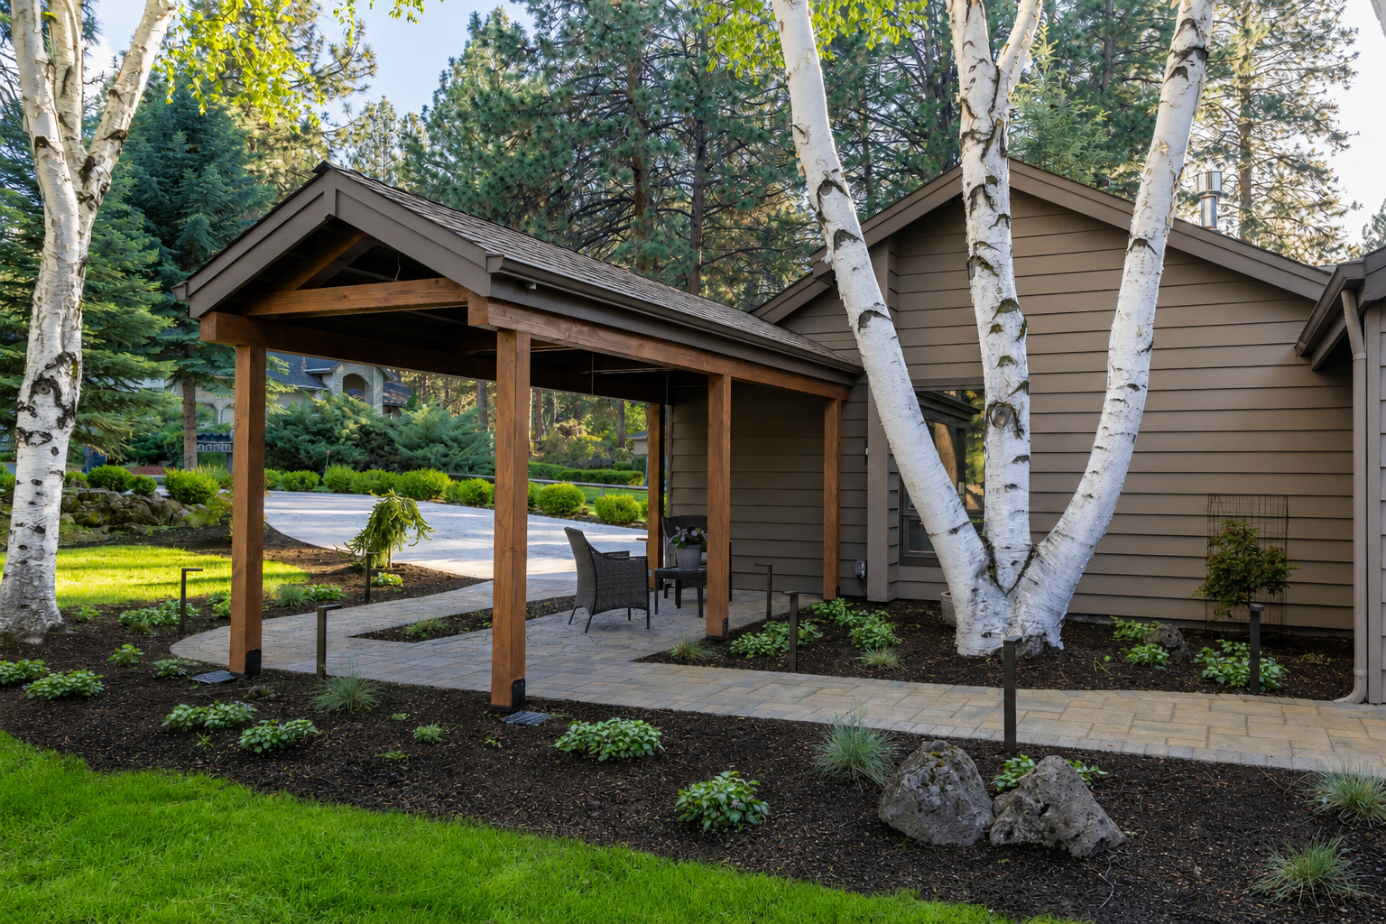
Side entry — original structure vs. finished gabled cedar pavilion
PROJECT OVERVIEW
"Built around the birches"
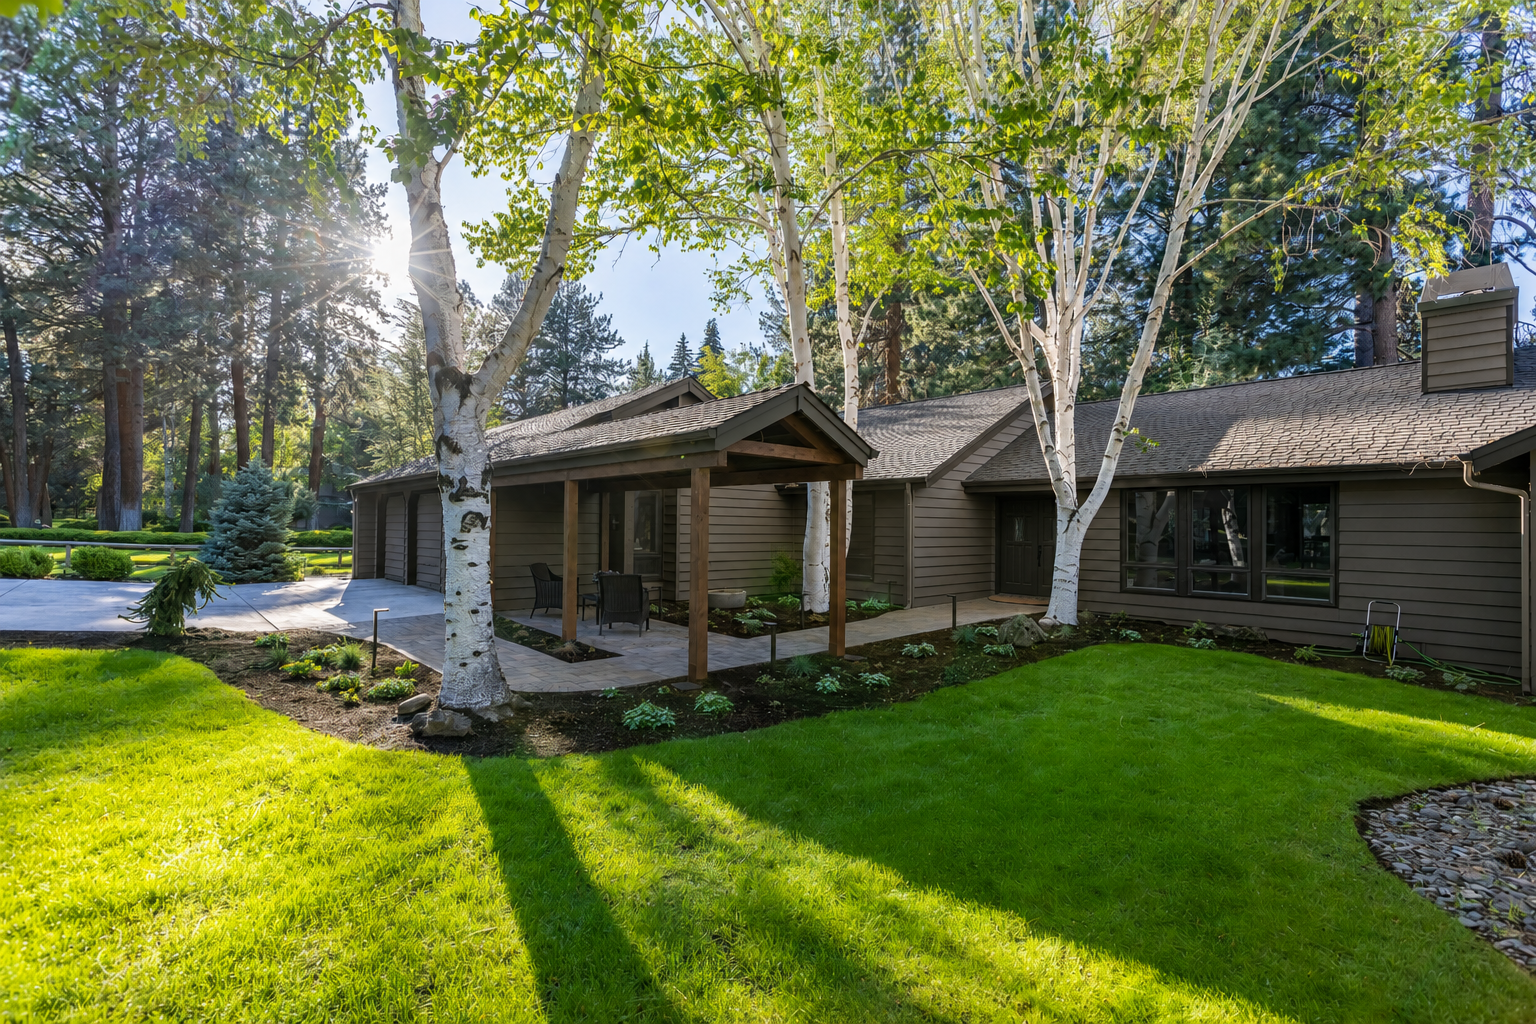
The Mountain High homeowners had been staring at the same problem for years. Good house, beautiful mature birches out front, and an entry that just wouldn't sit right. They'd looked at it from every angle. Couldn't make it fit.
So we stopped trying to make it fit. We built around the trees instead.
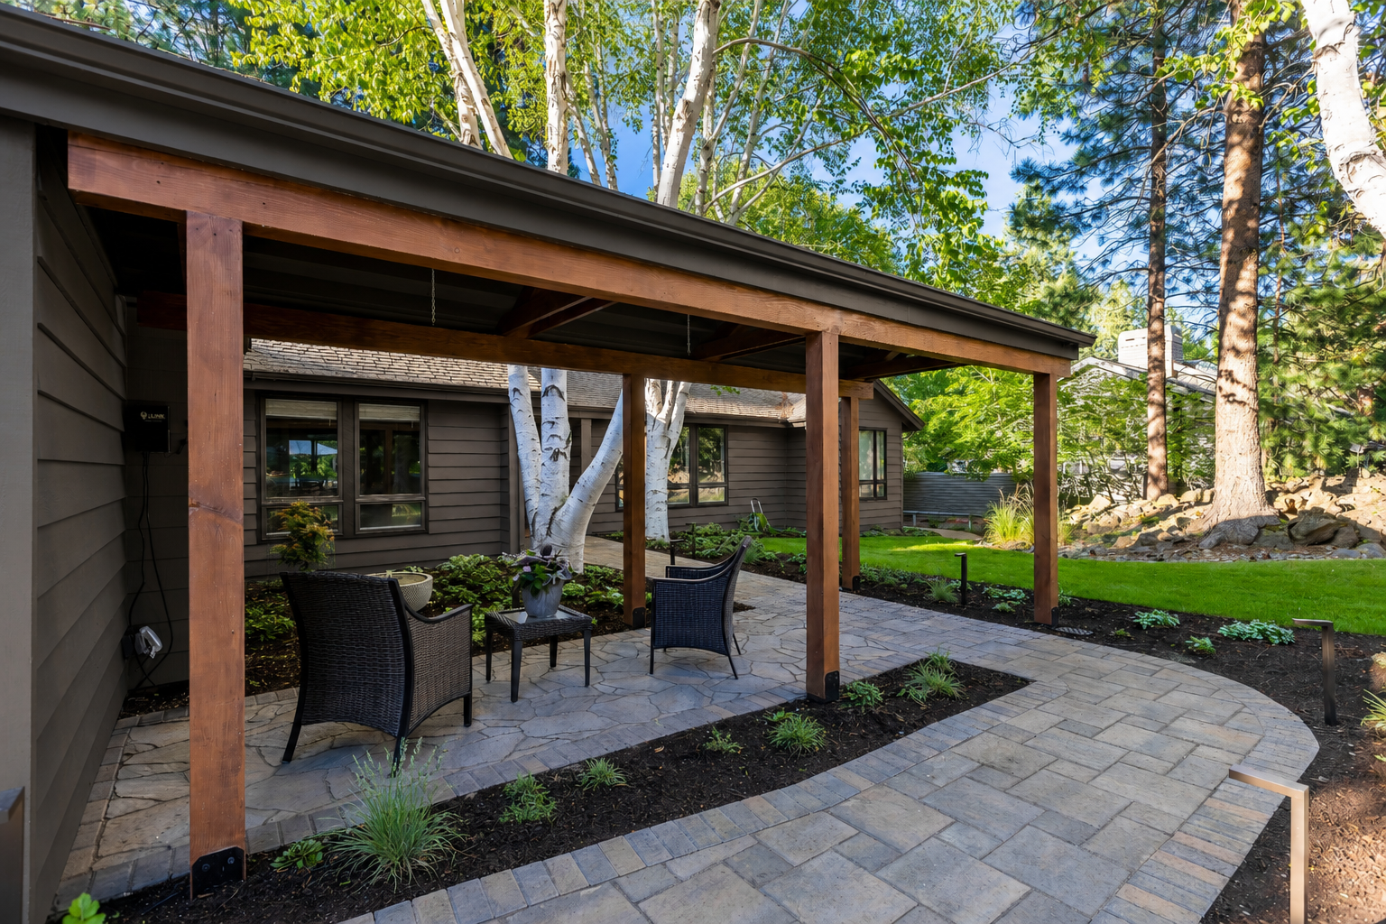
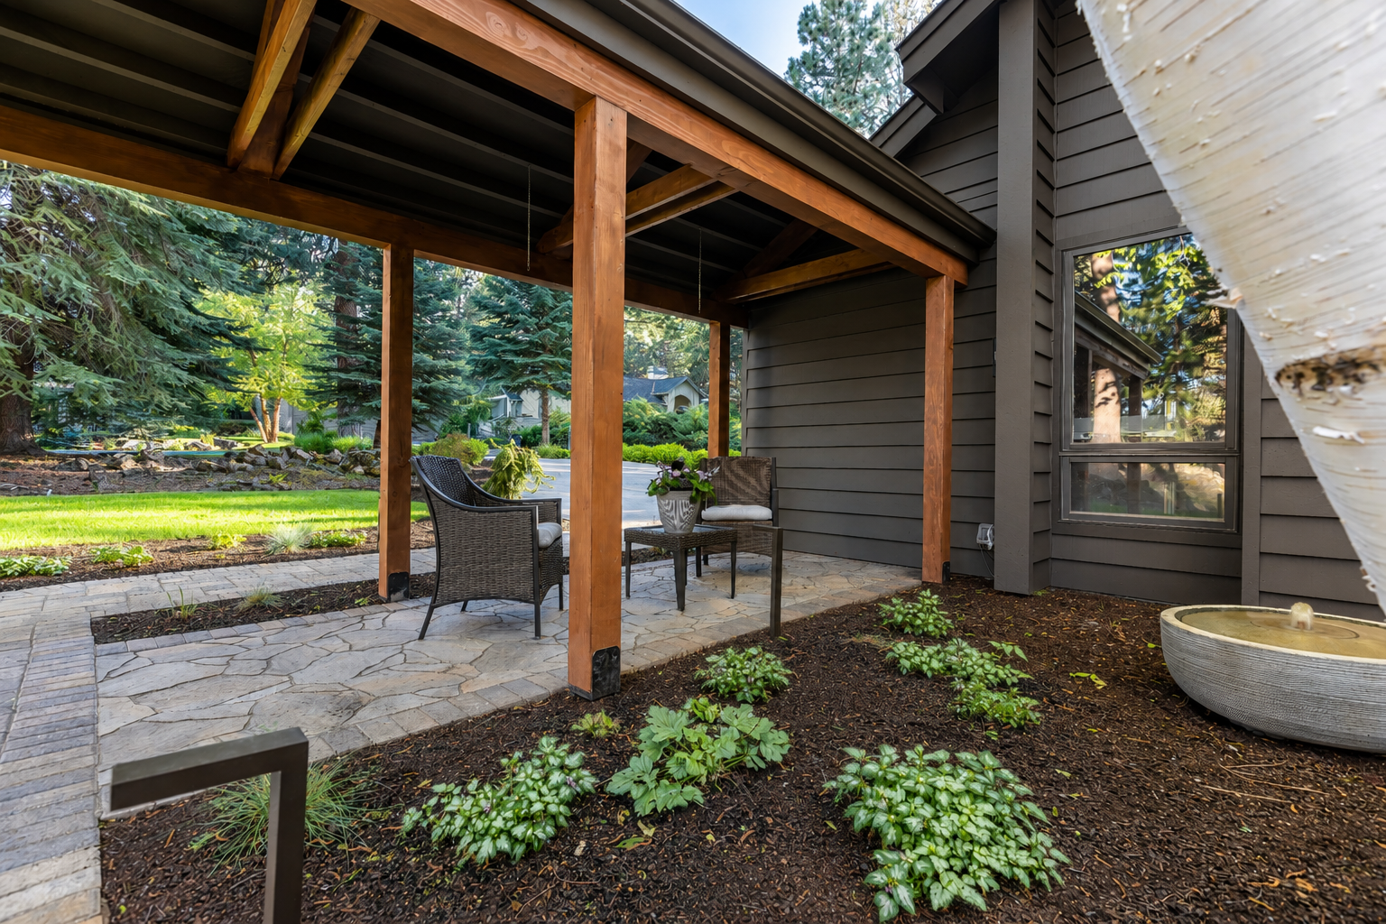
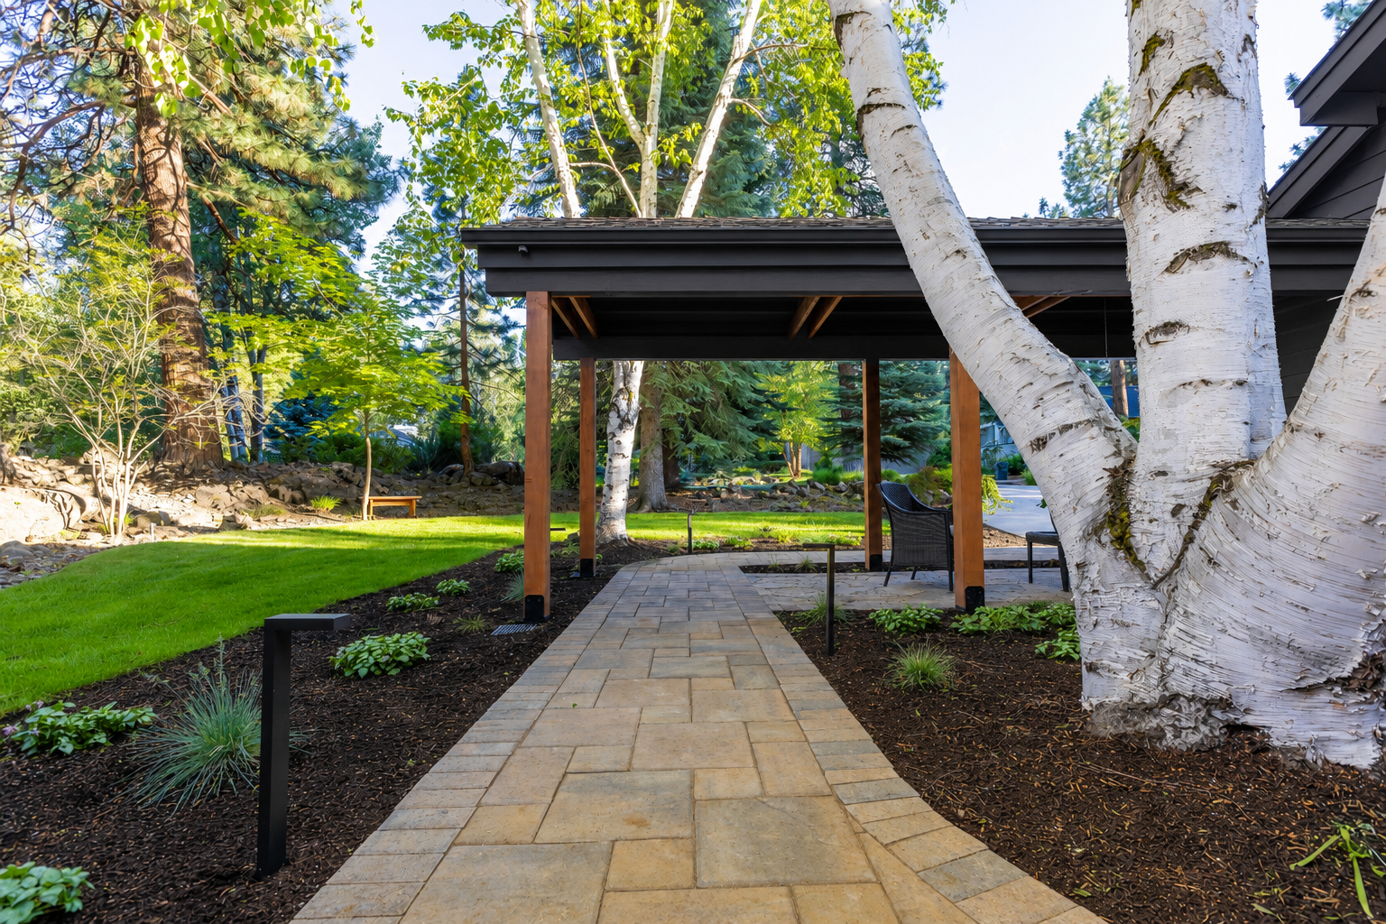
A custom timber-frame entry pavilion sized to slot between the existing birches. A warm-toned Belgard paver walkway from driveway to door, wrapping into a covered side patio for morning coffee. New beds with shade-tolerant plantings and low-voltage path lighting. Tree wells that'll keep those birches healthy for another 30 years.
It's not just landscaping. It's the front of the house finally making sense.
THE DESIGN RULE
Build around the birches — not the other way around.
THE CHALLENGE
The mature birch trees were load-bearing in a design sense — they defined the entire character of the front yard. Any solution that ignored them, worked around them, or competed with them was going to fail. Previous attempts to redesign the entry had stalled because every plan treated the trees as an obstacle.
The structural challenge was equally real: the existing covered entry had original posts that were undersized for the span and the aesthetic the homeowners wanted. Getting the new timber frame right — sized correctly, anchored properly, and finished to match the craftsman character of the home — required careful engineering before a single post was set.
SCOPE OF WORK
Removal of original entry posts and covered structure
Engineering and installation of custom cedar timber-frame entry pavilion, sized to slot between existing birch trees
Installation of Belgard paver walkway from driveway to front door
Covered side patio with flagstone and paver combination
Shade-tolerant planting design in new beds surrounding the entry
Tree wells to protect birch root zones
Low-voltage path and accent lighting throughout
Irrigation extension to new planting beds
WHAT MADE IT HARD
The birch trees set the geometry of the entire project. The pavilion had to be sized, positioned, and anchored without disturbing the root zones — which meant no heavy equipment close to the trees during the structural phase. The post footings were hand-dug.
The paver layout also had to navigate around existing root flare, which meant custom cuts and a non-standard walkway width in places. It took more time than a clean-slate install, but the result is a walkway that looks like it was always meant to be there.
TIMELINE
Week 1: Demo of original entry structure, hand-dig footings to protect birch roots. Timber-frame pavilion installation — posts, beams, and roofing.
Week 2: Paver walkway and side patio installation.
Week 3: Planting, tree wells, irrigation extension, low-voltage lighting, final punch list, and cleanup.
PROJECT DETAILS
LOCATION
Mountain High, Bend, OR
PROJECT TYPE
Structural Design & Outdoor Living
STRUCTURE
Custom cedar timber-frame entry pavilion
HARDSCAPE
Belgard paver walkway + flagstone side patio
SPECIAL CONDITION
Designed around mature birch trees — no root disturbance
TIMELINE
3 weeks
SERVICES
Structural Design · Pavers · Planting · Lighting · Irrigation
KEY MATERIALS & SPECS
- —Structure: cedar timber-frame, oil-stained finish
- —Roofing: standing-seam metal, dark charcoal
- —Pavers: Belgard warm-tone blend, running bond
- —Side patio: natural flagstone + paver combination
- —Plantings: shade-tolerant perennials and ornamental grasses
- —Lighting: low-voltage LED path and accent fixtures
- —Tree wells: custom-sized to protect birch root flare
PROJECT GALLERY
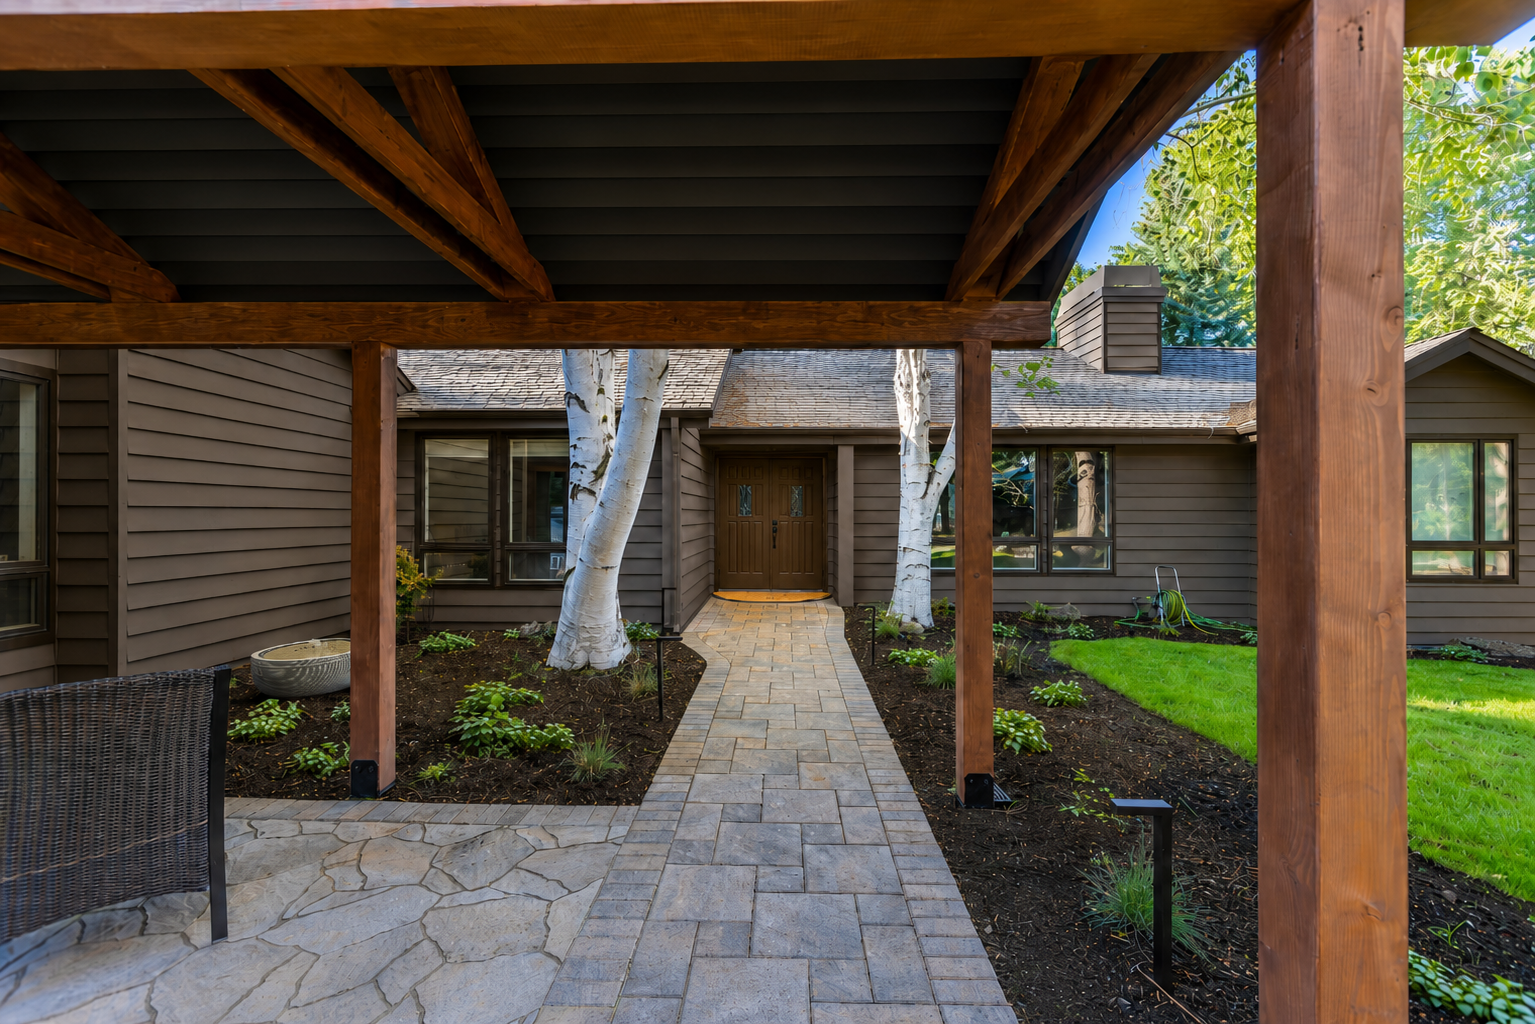
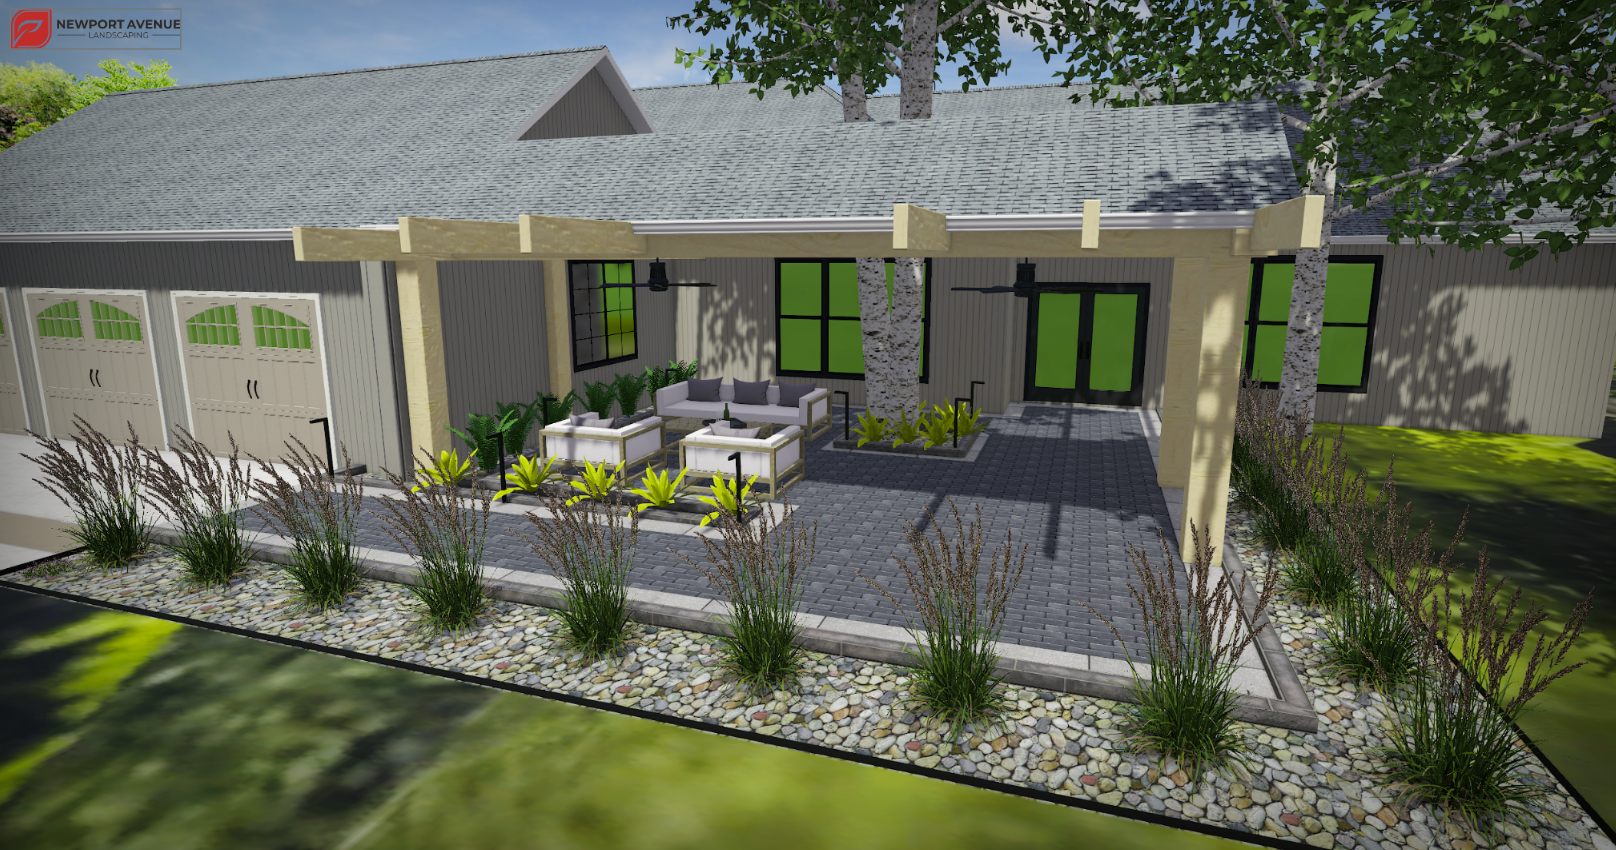
CONCEPTUAL 3D RENDERING
The design we presented to the client before construction began.
BEFORE
The original entry — before Newport Avenue.